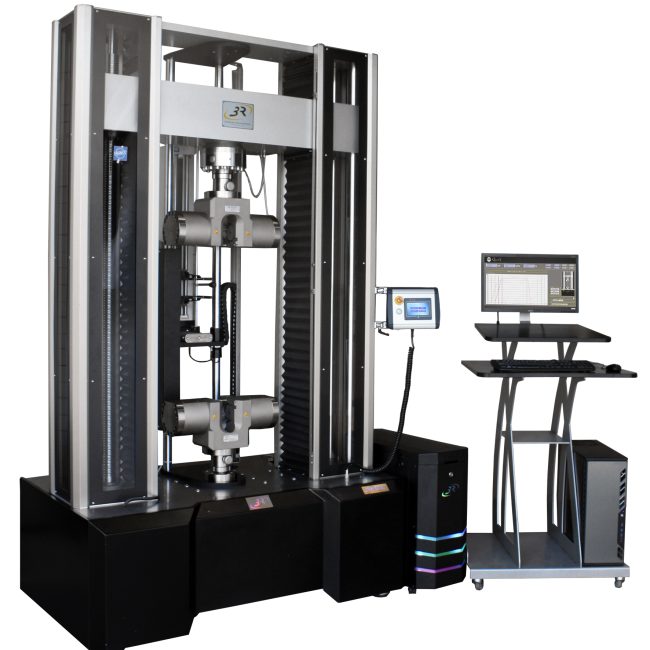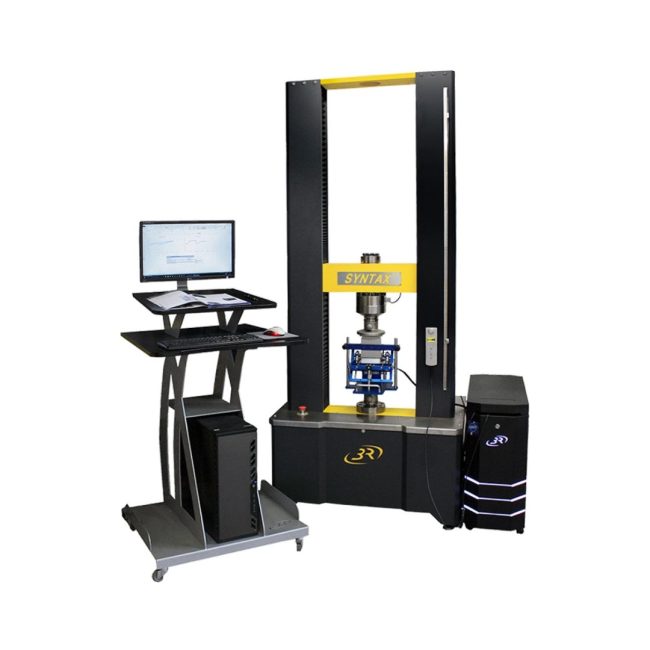
Specifications:
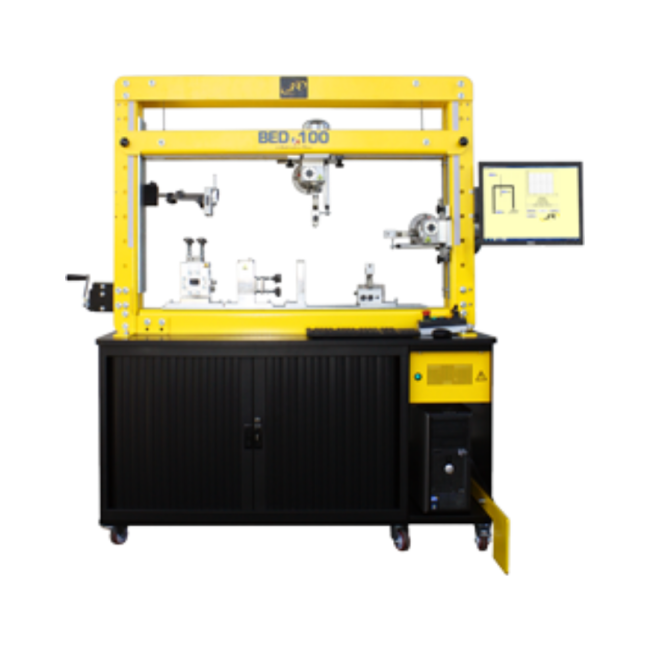
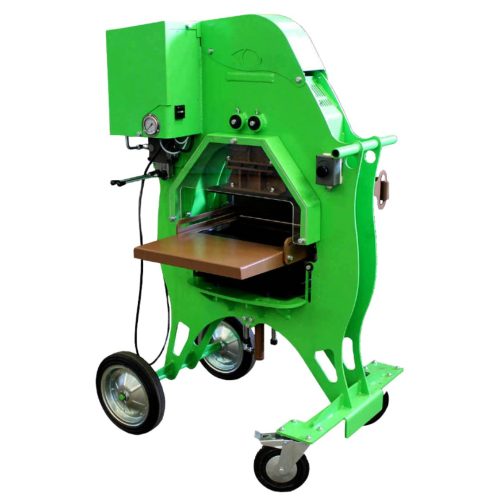
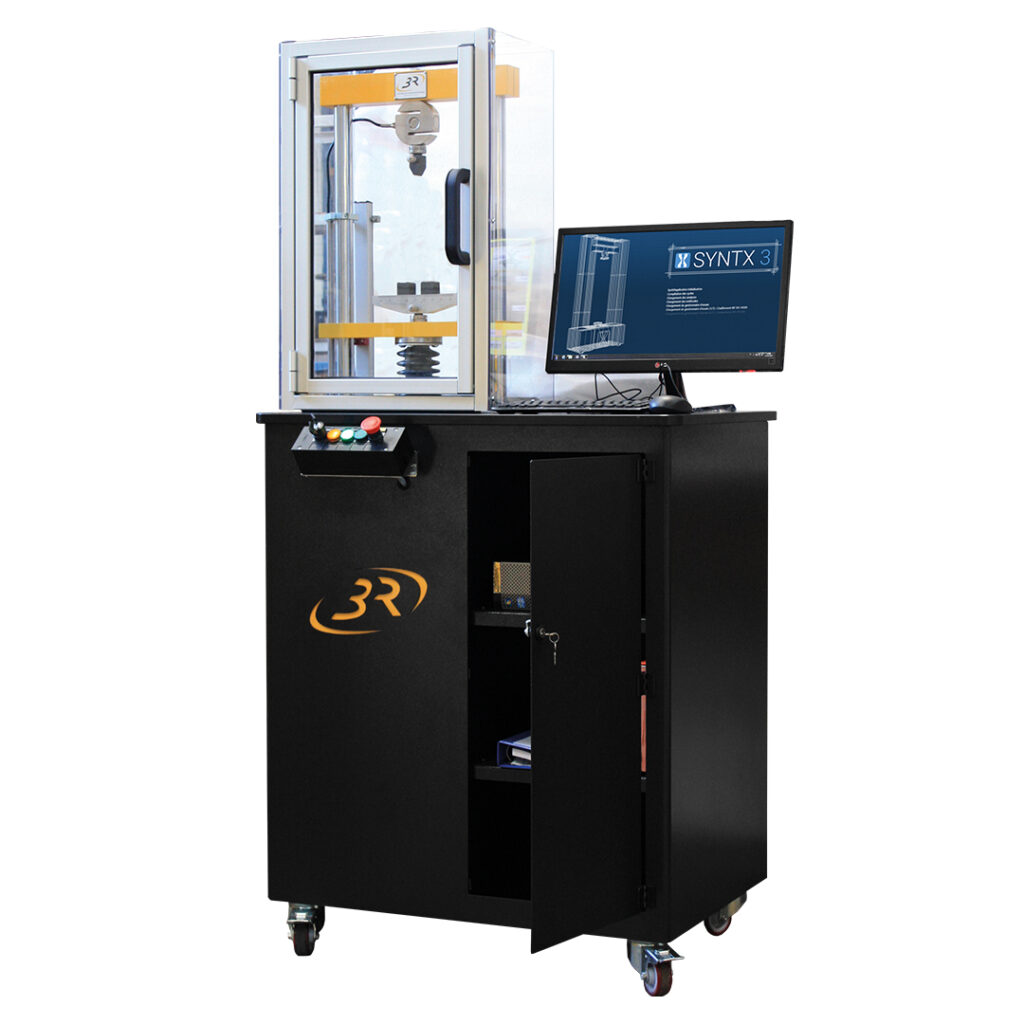
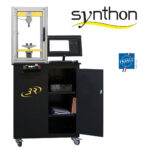
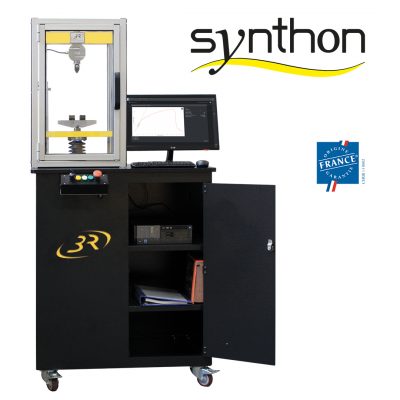
• Frame:
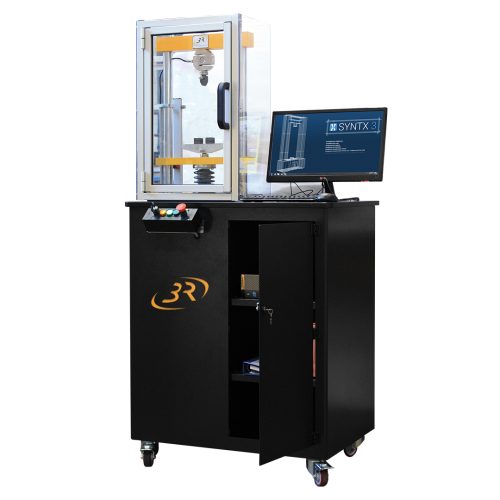
– Robust two-column frame mounted on casters with storage cabinet
– Dimensions: H 1800 x 913 x 590mm
– Power supply 230V + G, power 800 W
– Weight: 245 kg
– Distance between columns: 310mm
– Test chamber height under sensor: 400mm
– Pin interface for quick change of supports
• Actuators:
– Rigid transmission: motor, gearmotor and ball screw
• Instrumentation:
– Load cell: capacity of 25kN, accuracy 0.5%.
– Displacement sensor: stroke of 350mm
• Control and acquisition:
– Closed-loop control in load or displacement during tests
– Adjustable speed from 12mm/min to 170mm/min
– Stroke: 300 mm
– Test control via command and analysis software
– Upper and lower limit safety detector
– High resolution: 65.000 points
▪ Load resolution: 1N
▪ Displacement resolution: 10µm
• Safety:
– Machine equipped with a protective guard with door opening detection.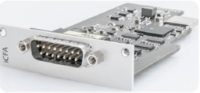
Controller and Computer:
The new EDCi 20 controller: the most powerful controller in its class– Generation EDCi20 controller with closed-loop operation at 1 KHz
– Closed-loop control on:
▪ kN/sec
▪ Mpa/sec
▪ mm crosshead /sec
▪ mm extensometer / sec – multi extensometers
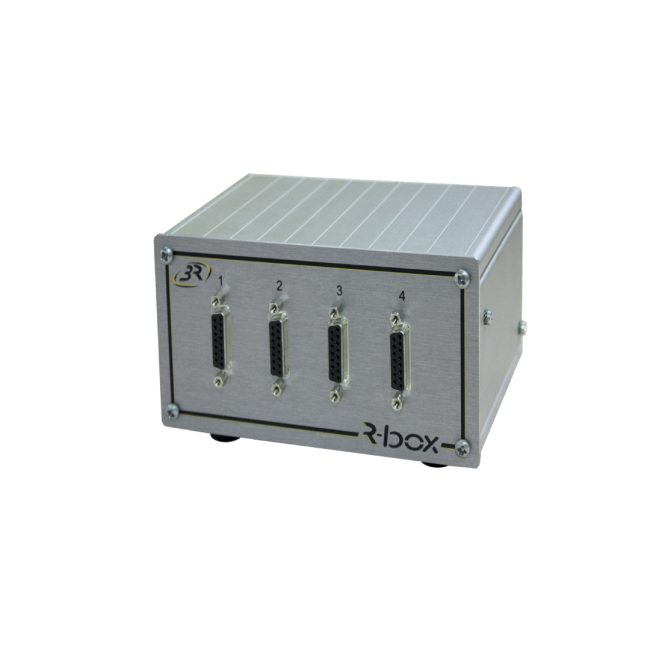
▪ %Lc and %Le / sec Ability to switch control channels and targets during the same test.– Load and position channel + 3 free channels depending on the chosen EDCi, allowing reception of signals with automatic recognition of position, load, incremental, analog, LVDT, capacitive and magnetostrictive types.
– Channel resolution 10 000 000 points, i.e. 0.00001% of full scale.
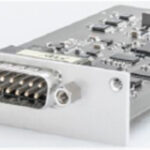
– ISP Intelligent Sensor Plug sensor interfaces with automatic recognition of connected sensor, software auto-configuration and calibration.• Hardware:– Control unit with 22” minimum screen.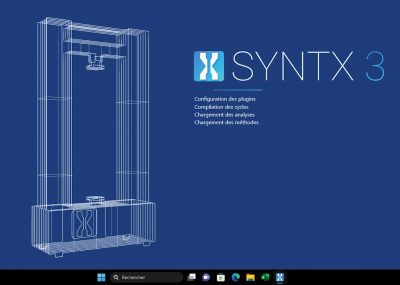
Synt’X control software:
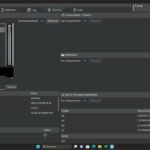
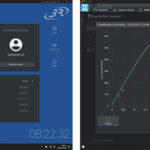
Simple and intuitive, the Synt’X software will enable you to perform virtually all your practical work in continuum mechanics, strength of materials and materials science.
It integrates data acquisition, control and recording functions that are easily configurable.
• Data acquisition: The SYNTHON integrates a data acquisition system. As standard, the device manages the recording and display of displacement and load applied by the various loading components.
In addition to this data, the software is designed to easily connect external instrumentation, namely:
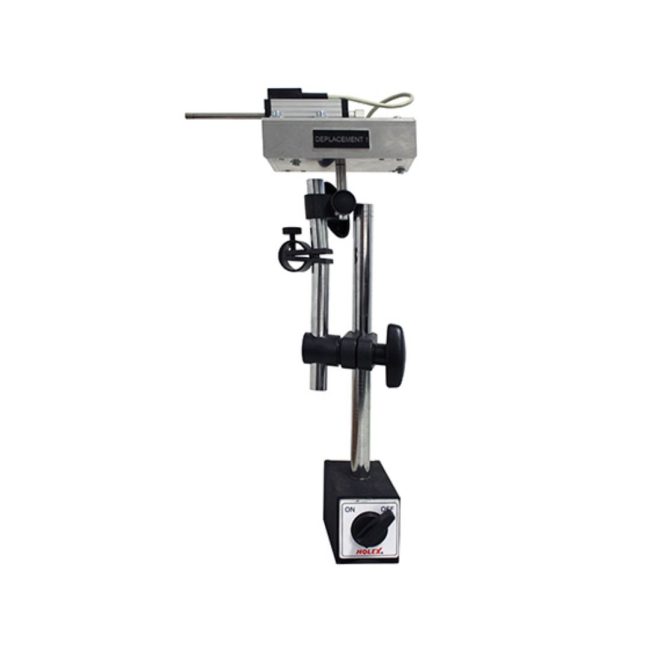
– A displacement sensor on magnetic stand for deflection measurement (1 measurement channel)
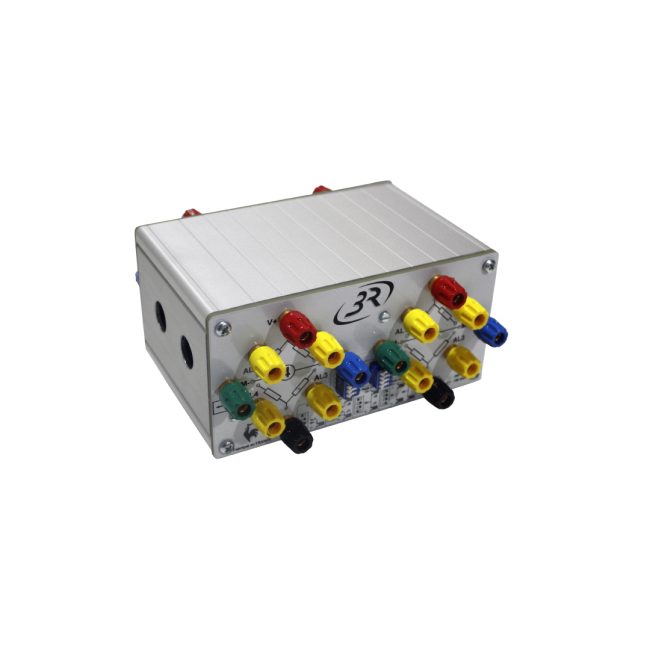
– Strain gauge conditioners for strain measurement (4 measurement channels). It is possible to connect a mechanical extensometer to this type of conditioner.
The external instrumentation is “plug and play” and can be integrated into the machine at any time by assigning a COM port. Sensors are automatically recognized and acquired data is automatically displayed on the interface and recorded in a result file during the test.• SyntX (Control software, test and analysis manager):– Executable-type software requiring no installation on the PC
– Operation by test method with degree of parameterization at the user’s choice.
– Ability to launch a test in 4 clicks.
– Includes standard methods for each tooling
– User profile management
– Dark or light mode as desired• Intuitive test launcher: The principle of the test launcher is to request, at the start of a test, only the parameter values useful to the user. This allows:
– To simplify quality control tests as much as possible, with fully pre-parameterized and organized methods
– To offer a small number of methods to users wanting to revalidate a certain number of parameters before launching, and to extensively reparameterize each test.• Test interface: Redesigned and simplified test visualization interface. Result: important information is immediately accessible to the eye for effective operator control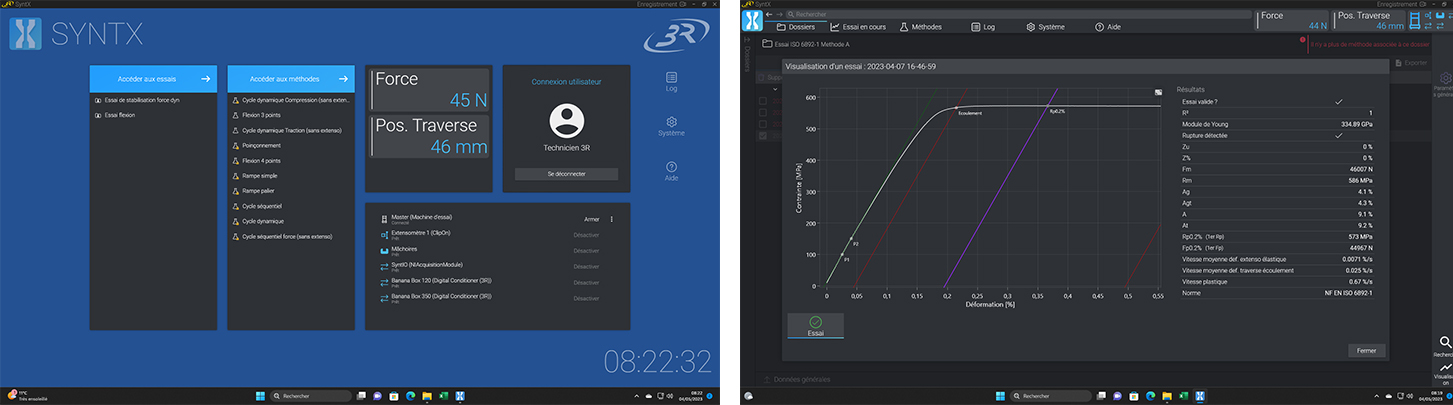
Reports in Excel®:
Instrumented specimens:
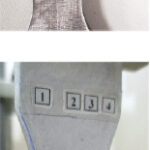
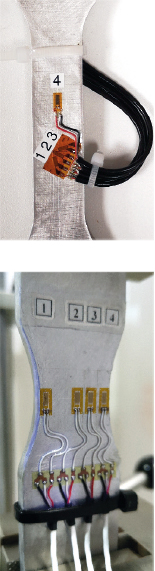
• Instrumented specimens with 45° rosette:– Dumbbell specimen with 45° rosette: determination of the strain tensor, then stresses in the base associated with the rosette then principal base, calculation of principal directions, plotting of Mohr’s circles in stress and strain, measurement of rosette positioning defect by analytical method then Mohr’s circles. Analytical / experimental / numerical comparison• Instrumented specimens with notch:– Notched specimen: Analytical / numerical / experimental study of stress concentrations in a notched specimen. Other specimen geometries are possible, on request, with practical work creation. View the brochure